Garden Retaining Walls: What to Plan Before Work Starts
Learn what to consider for a garden retaining wall, from ground levels and drainage to access, steps and the written scope.
Garden Retaining Walls: What to Plan Before Work Starts
A retaining wall can help manage a change in garden level, create a defined border or make space for steps and paths. Because it holds back soil, the site conditions and drainage matter as much as the visible finish.
Understand the levels and purpose
Start by identifying where the ground changes height and what the wall needs to support. Note nearby paths, buildings, boundaries and planted areas. The planned height and length, along with the ground conditions, influence the design and construction approach.
Include drainage in the discussion
Water can build up behind a wall if it has nowhere to go. Discuss how surface water moves through the garden and what drainage provision is appropriate for the site. It is easier to plan this before the wall, paving or steps are finished.
Think about how the garden will be used
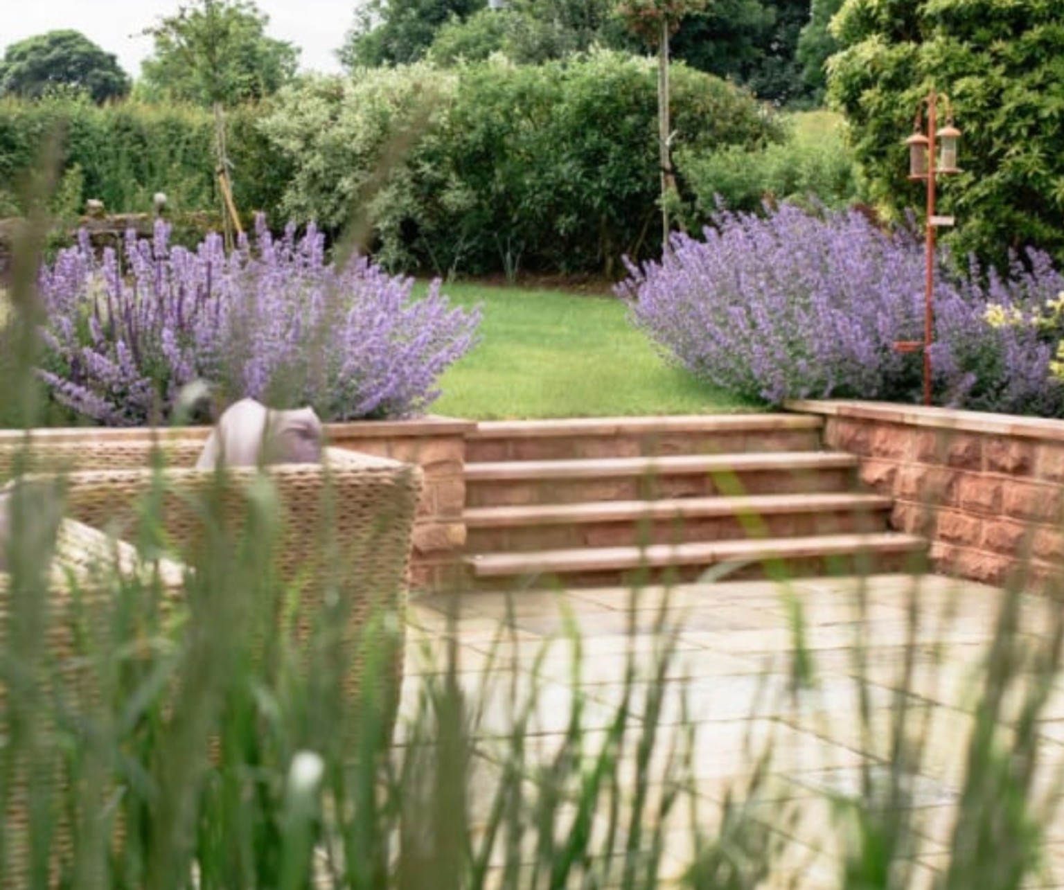
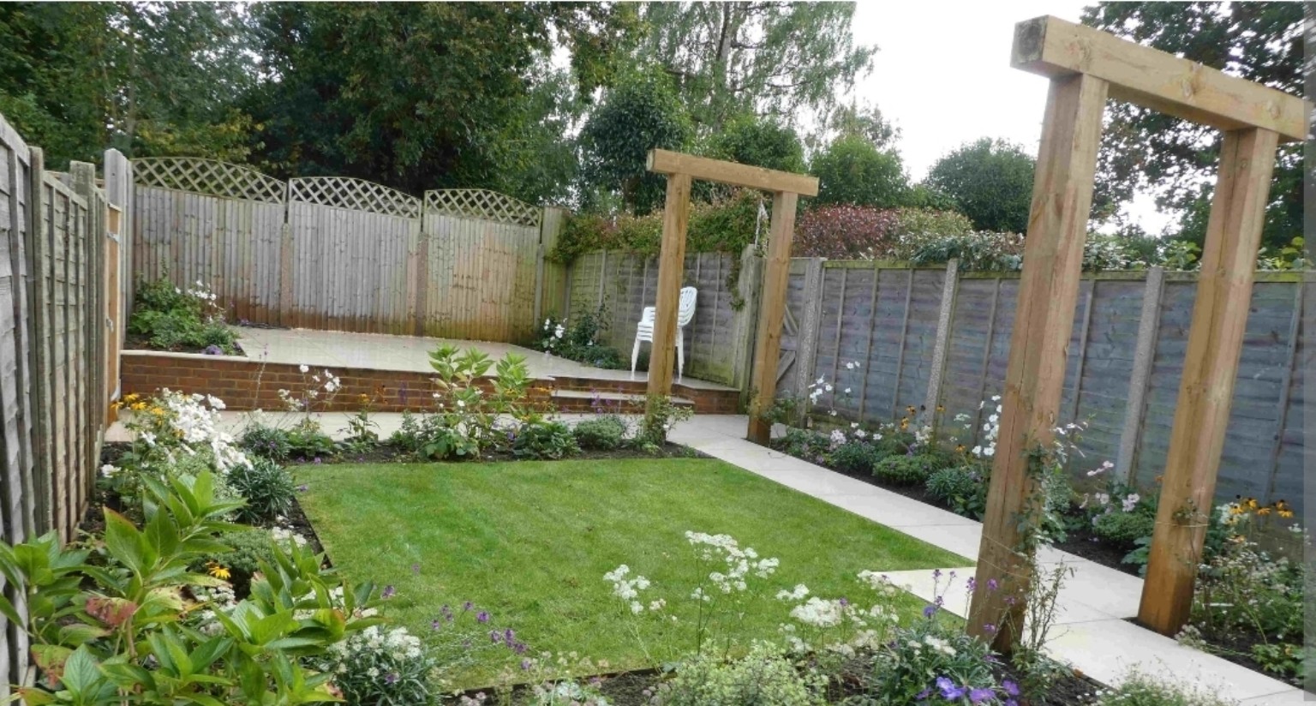
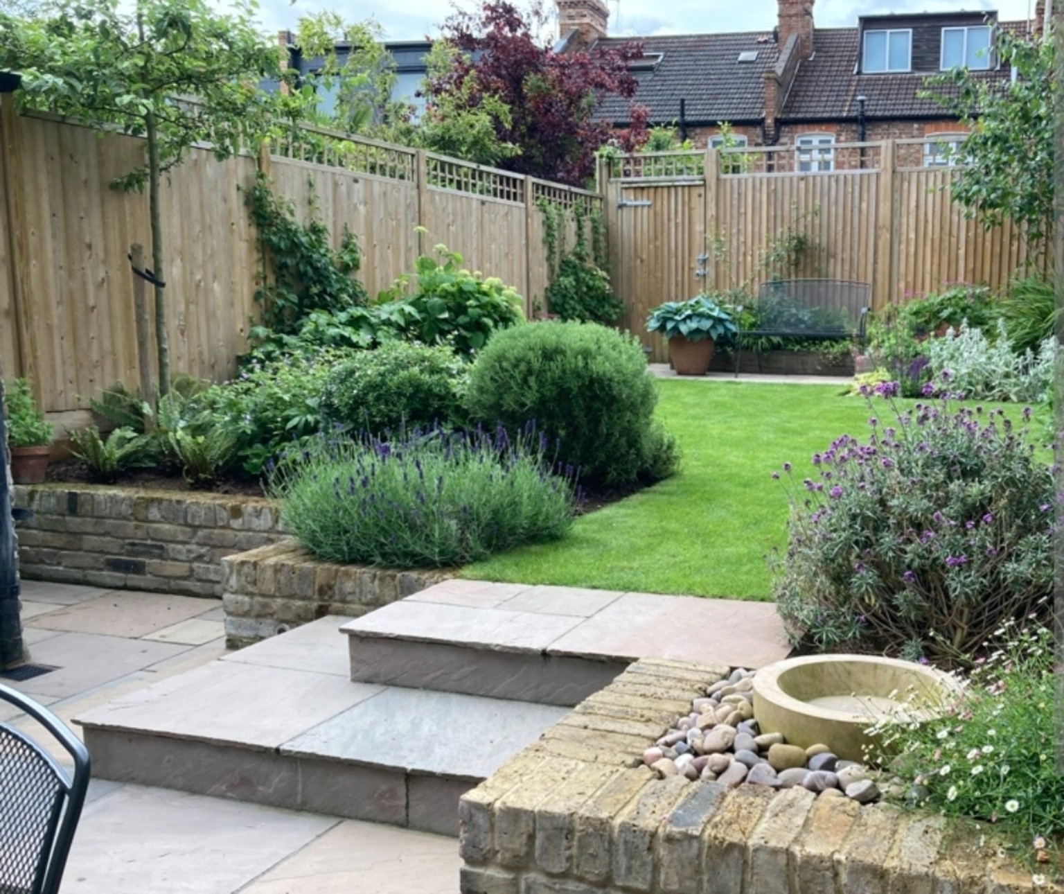
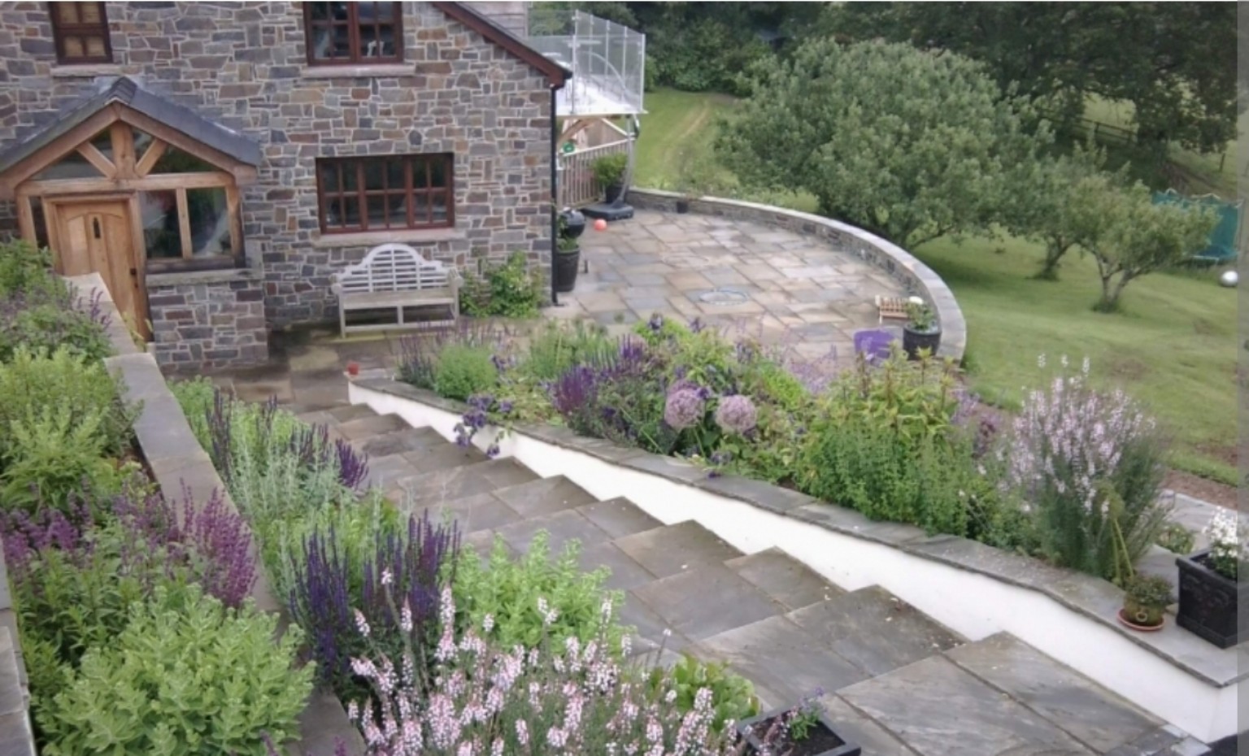
Decide whether the wall should include steps, a level area, planting space or a clear route between parts of the garden. Agree the finished heights and how the wall will meet existing paving, fencing and boundaries.
Check the written scope
Ask the contractor to describe the preparation, wall materials, drainage, steps and disposal included in the quote. Larger or more complex walls may need additional design advice based on the site. A clear scope makes it easier to understand the proposed work.
Plan the finish with the rest of the garden
Consider how the wall will look alongside paving, lawn and planting. Samples and photos of completed projects can help you settle on a suitable finish before work begins.
KO Building & Landscaping builds garden and retaining walls in Reading and nearby areas. Find out more about our retaining and garden wall work or contact us to discuss your project.